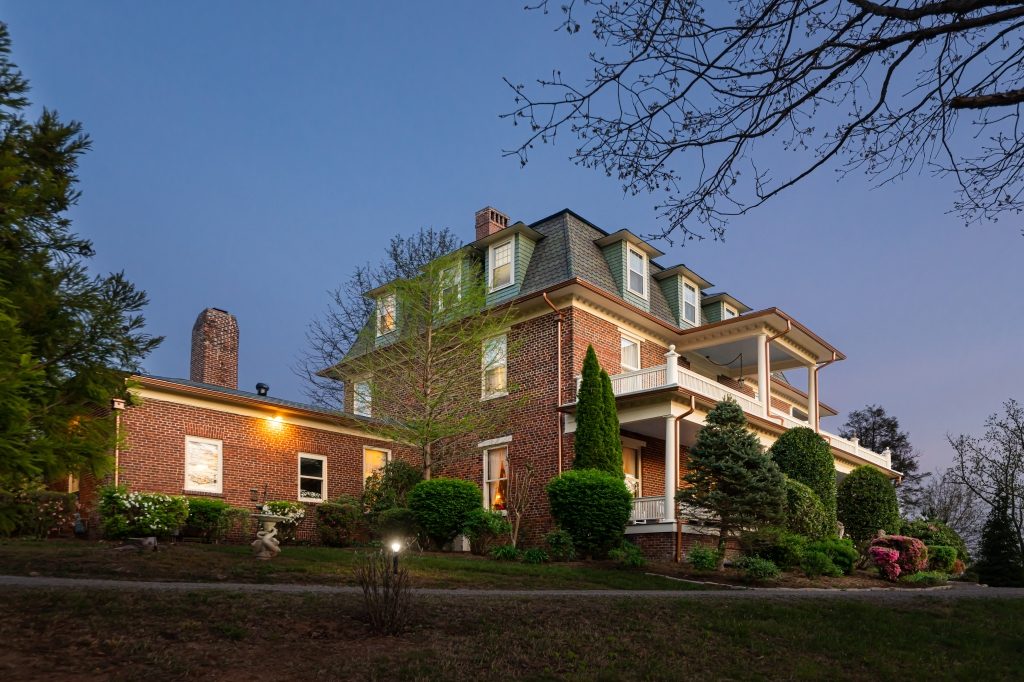
Fewer than ten pre-Civil War brick homes survive in western North Carolina. This is one of them, and the details reward a closer look.
To call something antebellum is to mean: built before the American Civil War. In western North Carolina that's a very small group of buildings. By the time the war broke out in 1861, Asheville was still a small mountain town finding its footing. Most homes here were wood-framed. Brick was scarce — every brick had to be locally fired by hand — and the people who could afford to build in brick were the families whose names are still on the maps a century and a half later.
The Reynolds Mansion went up on a north-south ridge facing west toward the Blue Ridge. From the upper floors, on a clear morning, the mountains stack one behind another the way they always have. Architecturally, the house is what historians call a double-pile structure — two rooms deep on each side of a center hall — built in load-bearing American bond brick with heavy timber framing and stout interior walls. Conservative for its day. Substantial for the climate it had to survive.
The detail work is the part that catches most guests off guard.
What to Look For Inside
The dormers cut through the upper rooflines — added around 1905 — hold 12-over-1 double-hung sashes. The doors are five-panel, with floral-embossed hardware from around 1905 — added during a later renovation but consistent with the period. The fireplaces are post-and-lintel, simple in form, with incised quatrefoil patterns carved into the surrounds. They were built to throw heat in a mountain winter. They still do.
The center stair hall holds an open-stringer stairway with molded handrails and turned balusters. Picture molds, narrow chair rails, and broad baseboards run through the public rooms — small touches that add up to a kind of restrained formality. Nothing about the house shouts. It just stands.
The Colonial Revival Layer
Most historic homes carry more than one period inside them, and this one is no exception. By the early 20th century, the mansion had been updated in the Colonial Revival style that swept through the South after the 1893 World's Columbian Exposition. The wraparound porches — west, south, and east on the first floor, with a tier above on the second — went on then, supported by Tuscan columns with modillioned entablatures. The steep mansard roof, finished in asphalt shingles, dates from this layer as well. A kitchen wing was extended north, and the third-floor rooms tucked under the dormers were finished out — the same rooms our third-floor guests stay in today.
These additions never argued with the original. They softened it.
On the National Register
By 1984, after years of decline, the mansion underwent a full preservation-standard rehabilitation, and it was listed on the National Register of Historic Places shortly after. We've been careful with what we've done since. National Register status comes with responsibilities — every repair, every paint color, every replacement, you ask yourself: what would this house ask of us?
Why It Matters to Visitors
Most of the antebellum architecture in the United States is in the coastal South. Western North Carolina had its own version, built on a smaller scale by the families who grew up alongside the Buncombe Turnpike — the road that ran cattle, hogs, and trade from South Carolina up through Tennessee and made Asheville a town with money in it. The Reynolds Mansion belonged to that economy. Today it's one of fewer than ten brick survivors from that world.
When you walk these rooms, you are inside a piece of architectural history that almost didn't make it. Stay a few days and the small things start to register — the way the porch light falls through the original windows, the sound the stair makes underfoot, the way the brick holds the morning cool well into July. The house has a rhythm. It's a few minutes from downtown Asheville and the Blue Ridge Parkway, but it doesn't move at downtown's pace.
That's the point, really.